
Civil & structural engineering · Clyde North, VIC
Engineering drawings your workshop can actually build from.
Certified structural design, civil site planning and fabrication-ready steel detailing. On site right across Victoria, drafting for builders and fabricators Australia-wide.
Free quote · usually back to you within 24–48 hours
- Civil Engineering
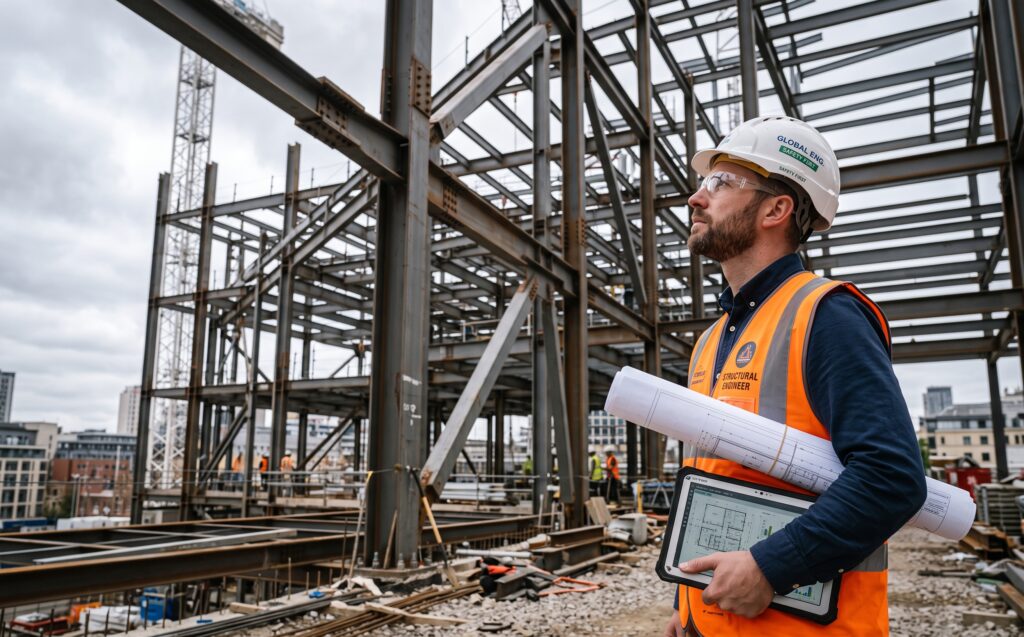
- Structural Engineering
- Coverage
- On site across VIC · Drafting Australia-wide
- Office hours
- Mon–Fri, 8:00am–5:00pm AEST
What we do
One team for the whole engineering package
From the first computation through to the NC file your machine reads. No hand-offs between three different consultants, and no gaps in between where things get missed.
Structural design and computations
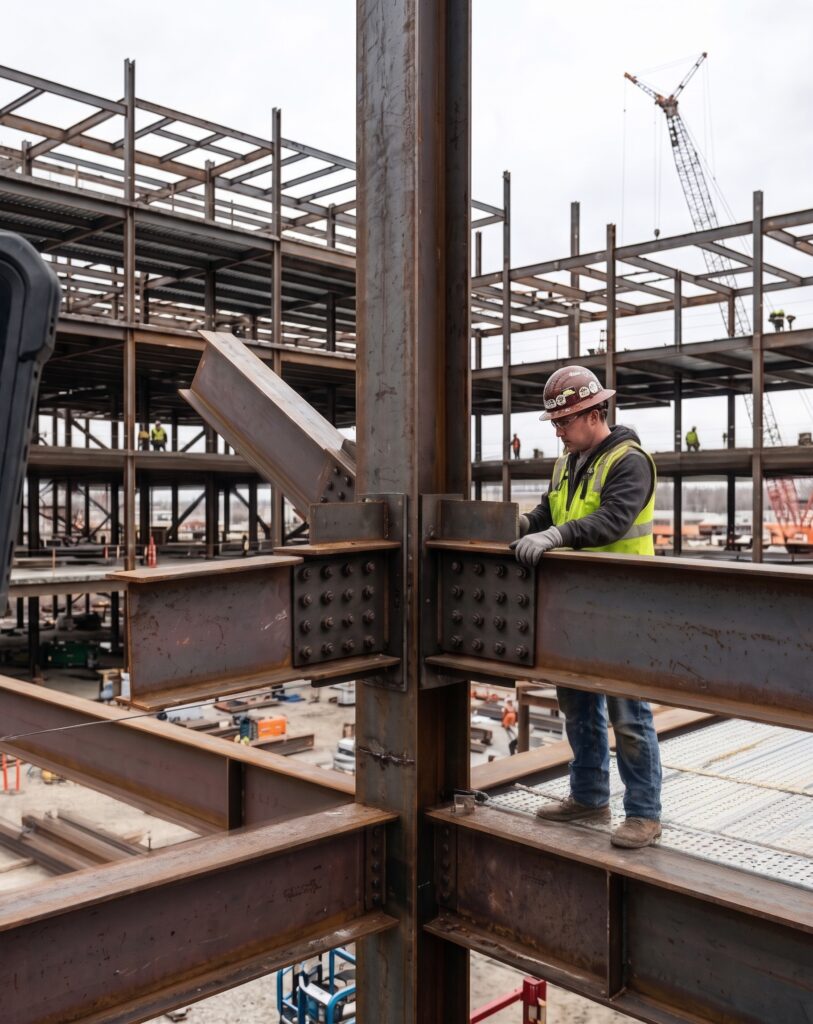
Certified structural designs backed by computations, sized for the job in front of us rather than over-specced to cover someone else. Clear enough for the builder, complete enough for council.
- Certified structural designs | Structural computations | Foundation and footing design | Concrete slab design and slab details
Civil engineering and site planning
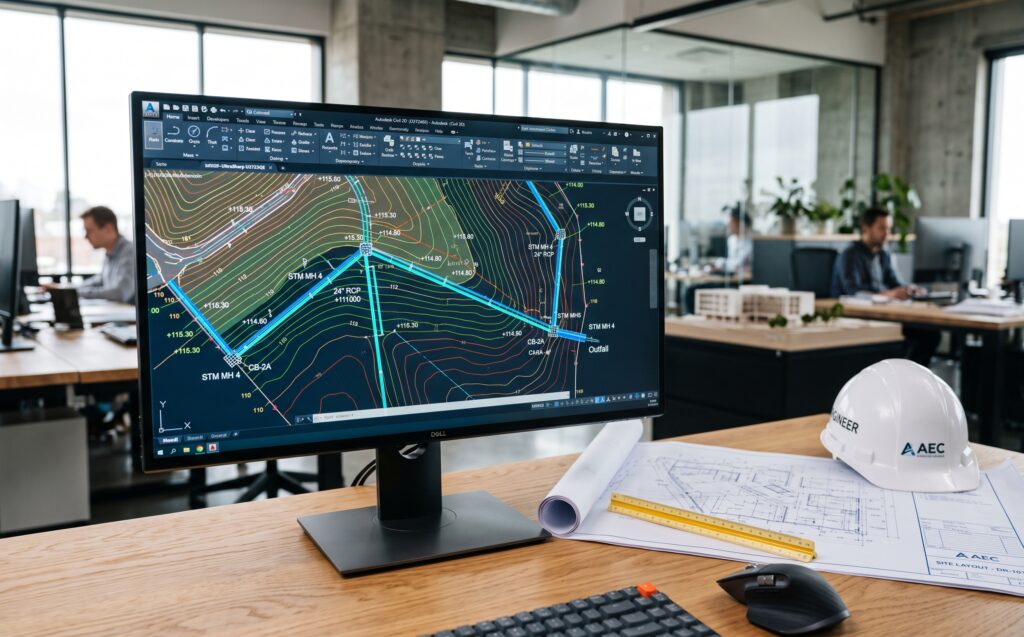
Site planning and drainage that works with the fall of the land. We sort the stormwater and the site levels before they turn into a permit problem.
- Civil engineering and site planning | Stormwater management design | Site drainage design
Site inspections and structural certifications
Foundation and pre-pour sign-offs, frame inspections and on-site engineering consultations right across Victoria — including at short notice, when the pour is booked for tomorrow morning.
- Site inspections | Structural certifications | Foundation and pre-pour sign-offs | Frame inspections | On-site engineering consultations
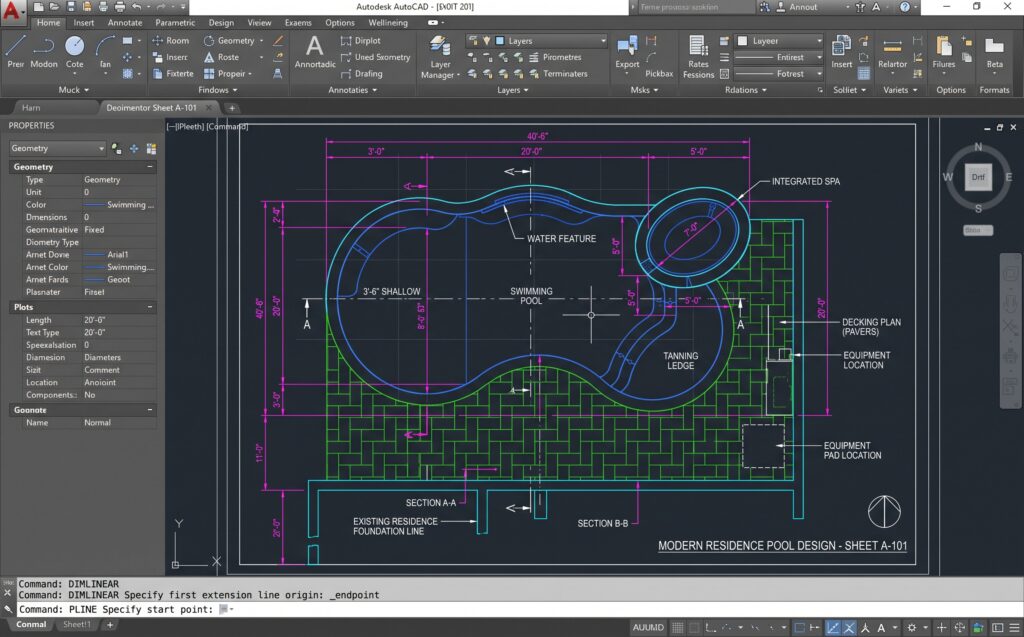
Swimming pool structural engineering and drafting
Reinforced pool shells, edge beams and the drainage that has to go with them — engineered for the soil and the fall you actually have on site, and drawn so council can sign it off first round.
- Pool shell structural design | Edge beam and shell details | Pool drafting and drawing sets | Integrated stormwater and drainage
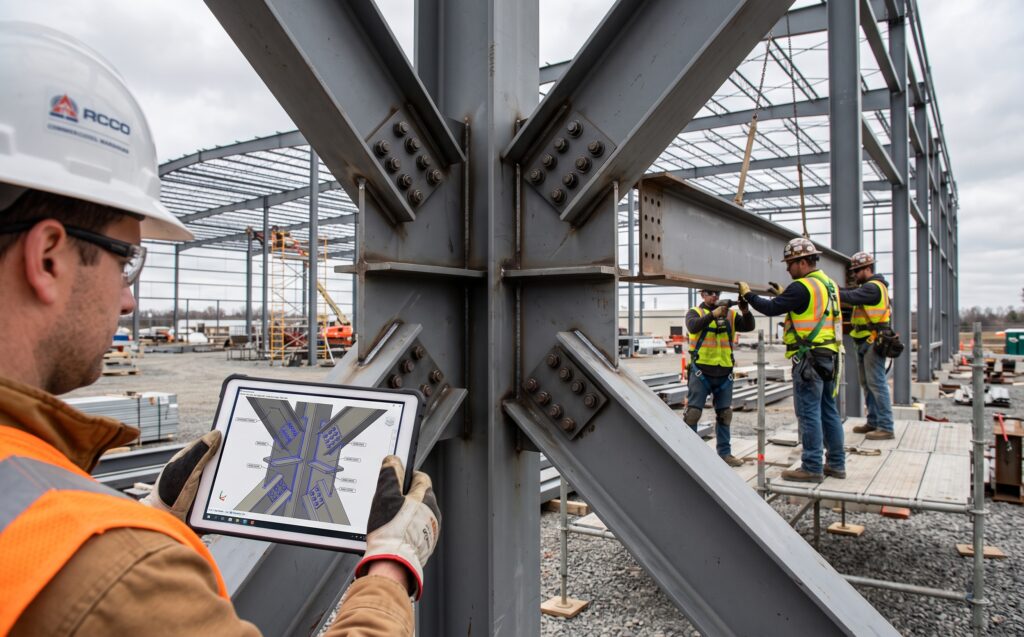
3D structural steel modelling and detailing
We model the frame in 3D, engineer the connections and hand your workshop everything it needs to start cutting. Detailing done by people who know what happens on the fabrication floor.
- 3D structural steel models | General Arrangement (GA) drawings | Erection plans | Fabrication and workshop shop drawings | NC and DXF machine files | Bill of materials (BOM)
Why builders and fabricators call us
The things that cost you money, sorted before they reach site
Our difference
We deliver the entire engineering package under one roof.
Design, civil, detailing and certification from one team — so nothing falls into the gap between consultants.
Fabrication-ready, not just structurally correct
The model is built to be fabricated. Connections are engineered, clashes are resolved in 3D, and the NC and DXF files go straight into the machine.
Certified designs, drawn for approval
Certified structural designs and structural certifications, documented for council submission. Our out-of-ground pool and stormwater package went through first round with zero RFIs.
Revisions turned around, not queued
Architectural plans change on nearly every job. We reissue the affected drawings quickly and keep the rest of the package moving, so your workshop is not standing idle waiting on a sheet.
The whole package from one team
Structural, civil, steel detailing, pools and certification all come from us. One point of contact, one coordinated set of drawings.
JIST by the numbers
- 4+Years in businessEstablished in 2022
- 50+Customers servedBuilders, fabricators and developers
- 120+Projects completedStructural, civil and detailing projects
- 24–48hResponse timeTypical turnaround on an initial quote
Selected work
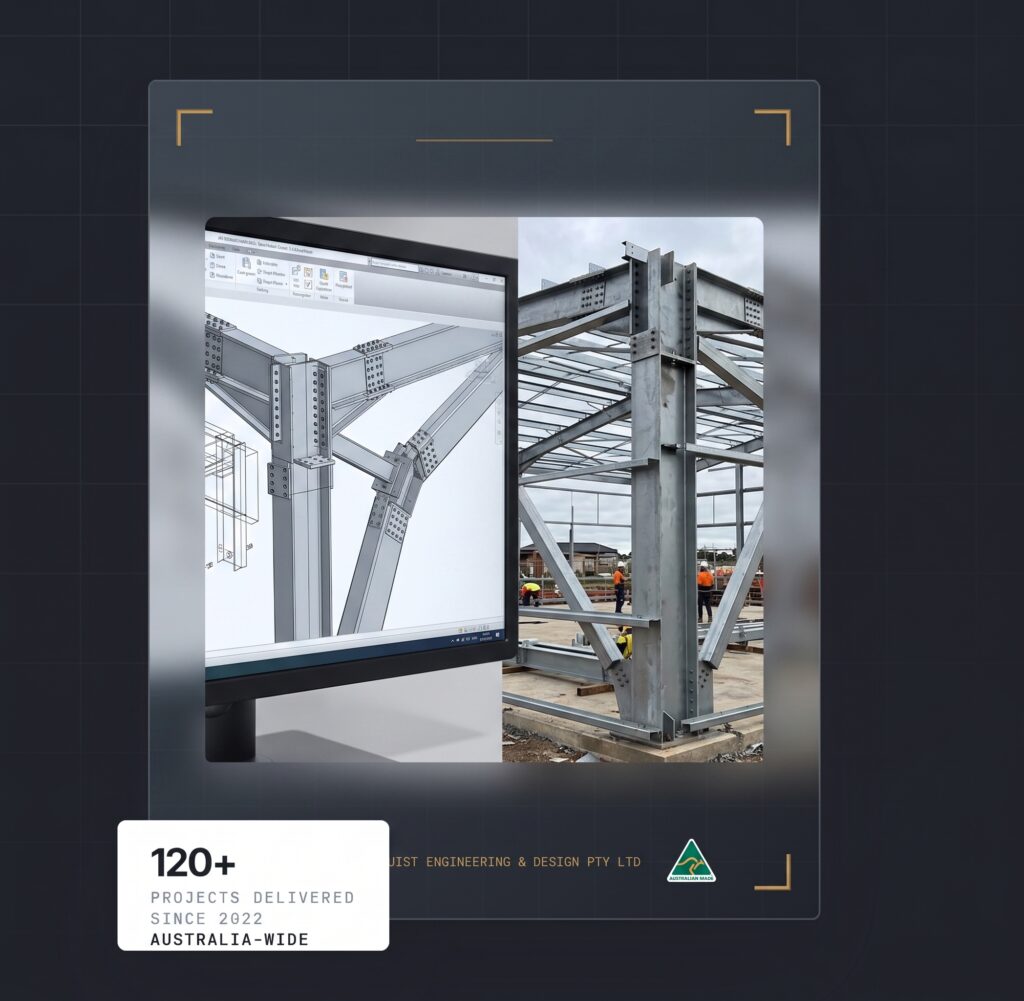
Two jobs that show how we work
What clients say
Straight from the people putting our drawings on site
Google review
Saved us a massive headache on our Dandenong commercial shed job. The 3D steel detailing and nc files went straight into the machine with zero issues on site. Everything bolted up clean. Hard to find engineers who actually understand the fabrication side of things. Cheers mate.
Site inspection all sorted today, certificate received. Thanks for getting out to site on such short notice mate, saved the pour for tomorrow morning.
Google review
Super responsive and reliable. Had complete shop drawings and BOM sent through within 4 days for an urgent steel portal frame build. No missing dimensions or clashing connections. JIST is our go-to detailer now.
Hey mate, council just approved the pool engineering and drainage plans with zero rfis!! Really appreciate you turning those revisions around so fast yesterday. Will send thru the drawings for the next job in Berwick on monday
Hi team, just wanted to say thanks for the quick turnaround on the structural framing package for the Clyde North project. The slab details were clear, practical, and didn’t over-spec the steel like the previous consultant did. Pleasure working with you guys as always.
Common questions
What people ask before the first job
Not covered here? Call and talk it through — tell us what you are building and when you need it, and we will tell you straight away whether we can hit it.
Call 0414 550 105You will have an initial quote back within 24 to 48 hours. Production time depends on the size of the package — as a guide, we have turned complete shop drawings and a bill of materials around in four days for an urgent steel portal frame, and a certified pool and drainage package in five business days. Give us your deadline when you call and we will tell you honestly whether it is doable.
Yes. We provide certified structural designs and structural certifications, and the documentation is prepared for council submission. The out-of-ground pool and stormwater package in our featured work went through first round with zero RFIs.
Send whatever you already have — architectural plans, a site sketch or a marked-up drawing — and we will tell you what else is needed before we quote. On a steel package you get back the 3D model, General Arrangement drawings, erection plans, assembly shop drawings, NC and DXF machine files and a bill of materials.
Yes. We cover all of Victoria for site work — Greater Melbourne, the growth corridors and regional Victoria — including foundation and pre-pour sign-offs, frame inspections and on-site engineering consultations. Design, drafting and detailing are delivered remotely Australia-wide, across every state and territory.
Plans change on nearly every job, so revisions are treated as part of the work rather than an argument. Send the updated architecturals through, we reissue the affected drawings and keep the rest of the package moving so your workshop is not sitting idle waiting on one sheet.
Fabrication-ready. The 3D model is built with engineered connections and checked for clashes, and you get NC and DXF files that go straight into the machine, along with assembly shop drawings and a bill of materials.
Free quote
Tell us what you are building. We will tell you what it takes.
Call and talk it through with an engineer, or send the plans over on WhatsApp and we will come back to you with a quote in 24 to 48 hours.
- Phone
- 0414 550 105
- 0414 550 105
- Office
- 15 Anvil Way, Clyde North VIC 3978
- Mon–Fri, 8:00am–5:00pm AEST · Closed weekends